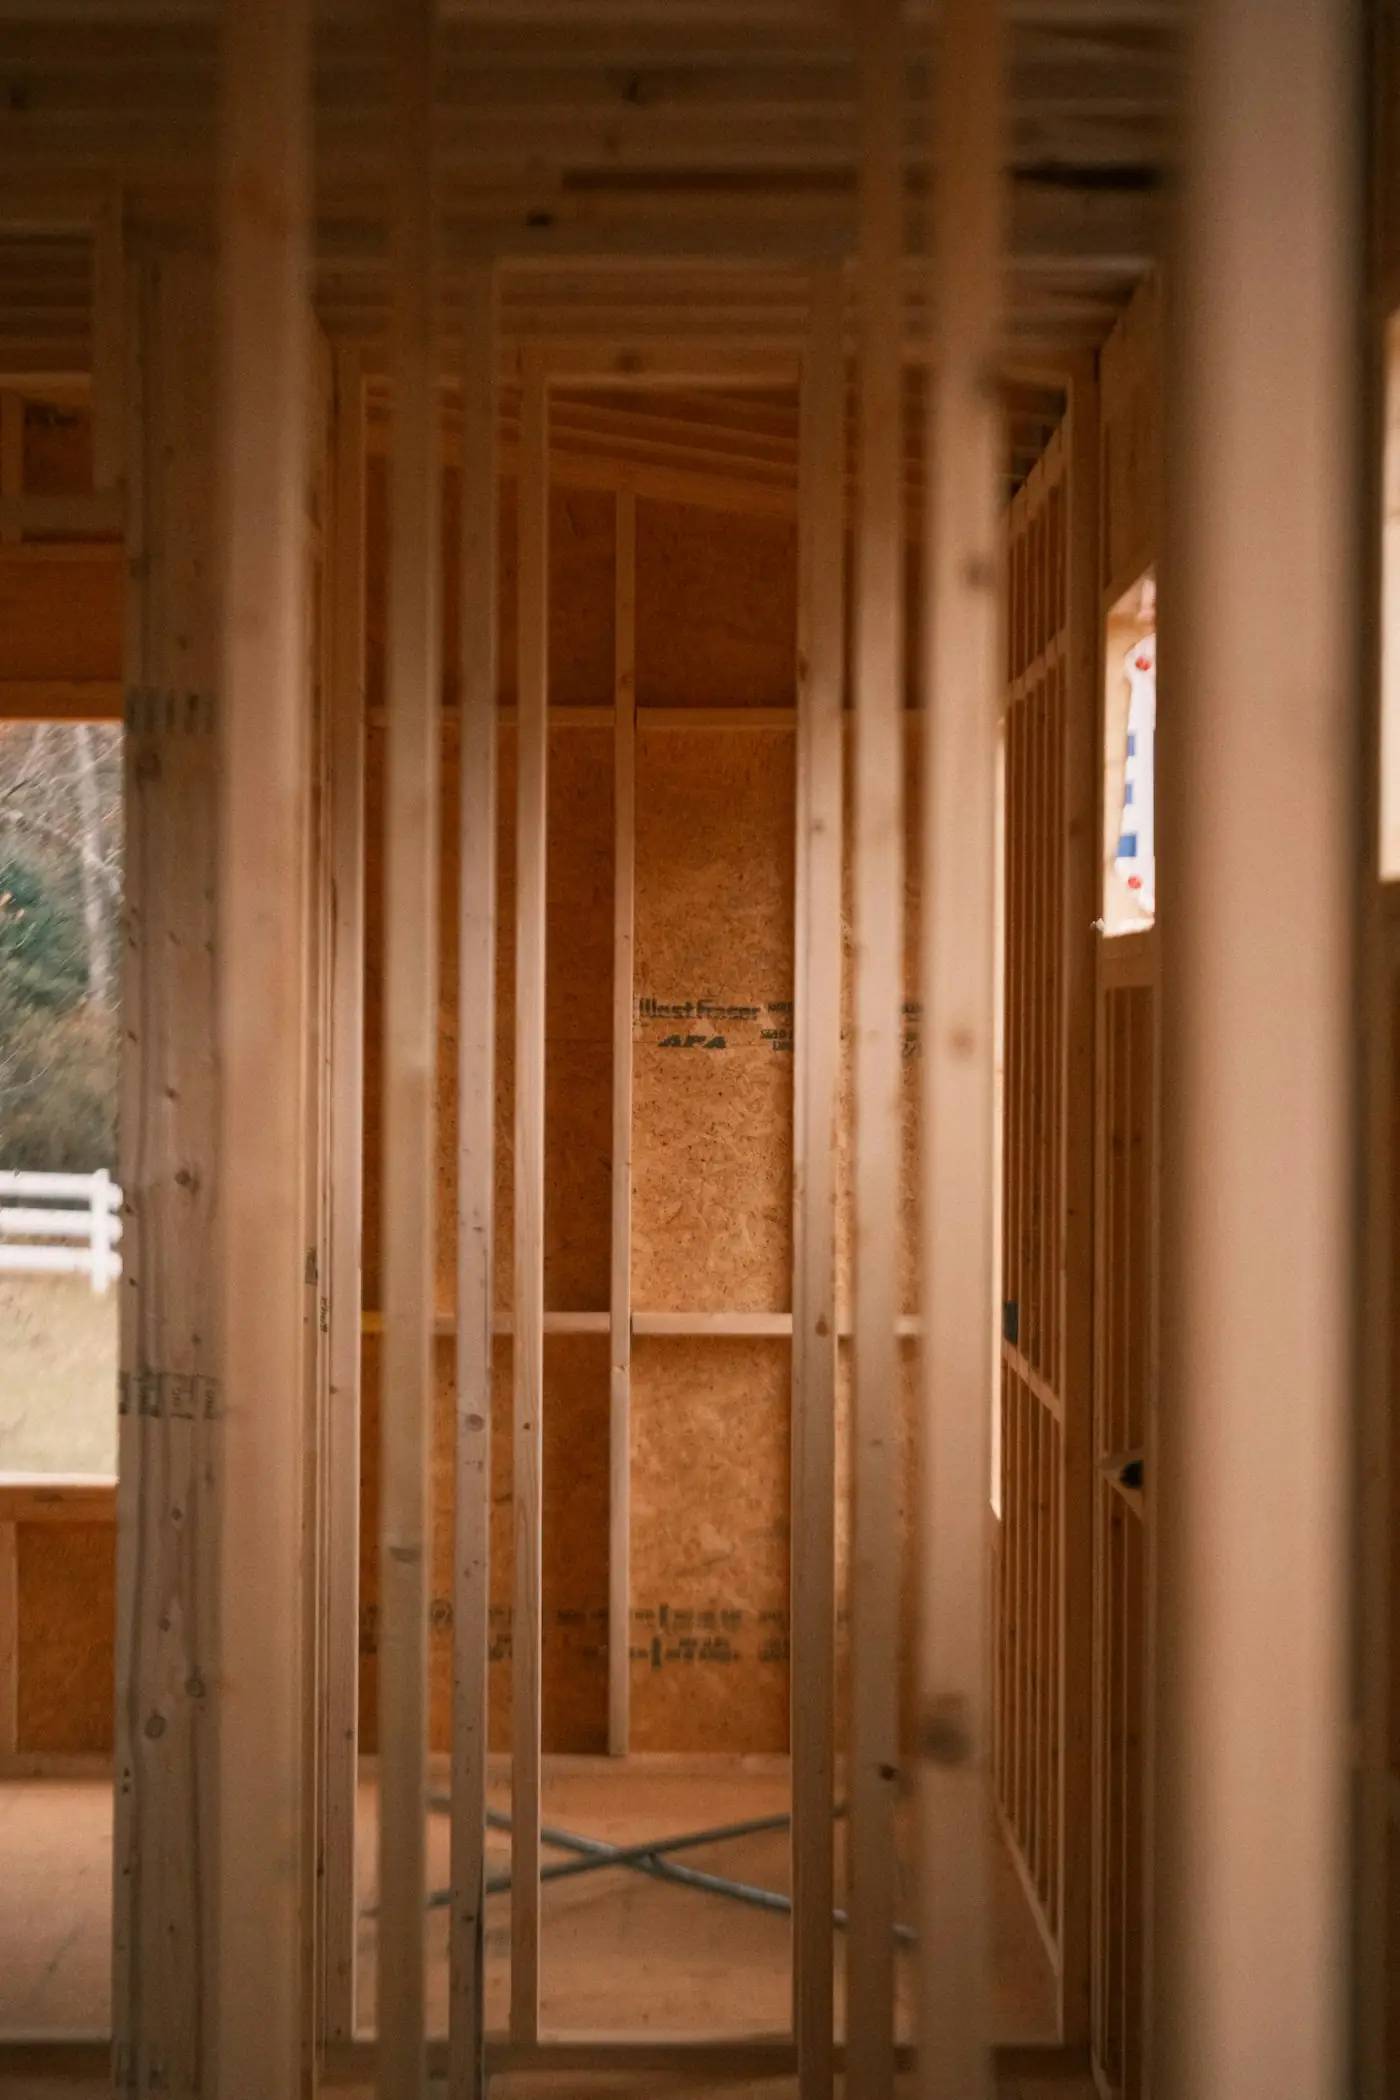
Wood-stud framing for remodels and additions in Logan, UT
Straight, solid wood-stud framing in Logan for remodels, basements, additions and new builds, square walls that make every finish that follows look right.
Licensed & insured
Residential & commercial
Straight walls are where great rooms begin
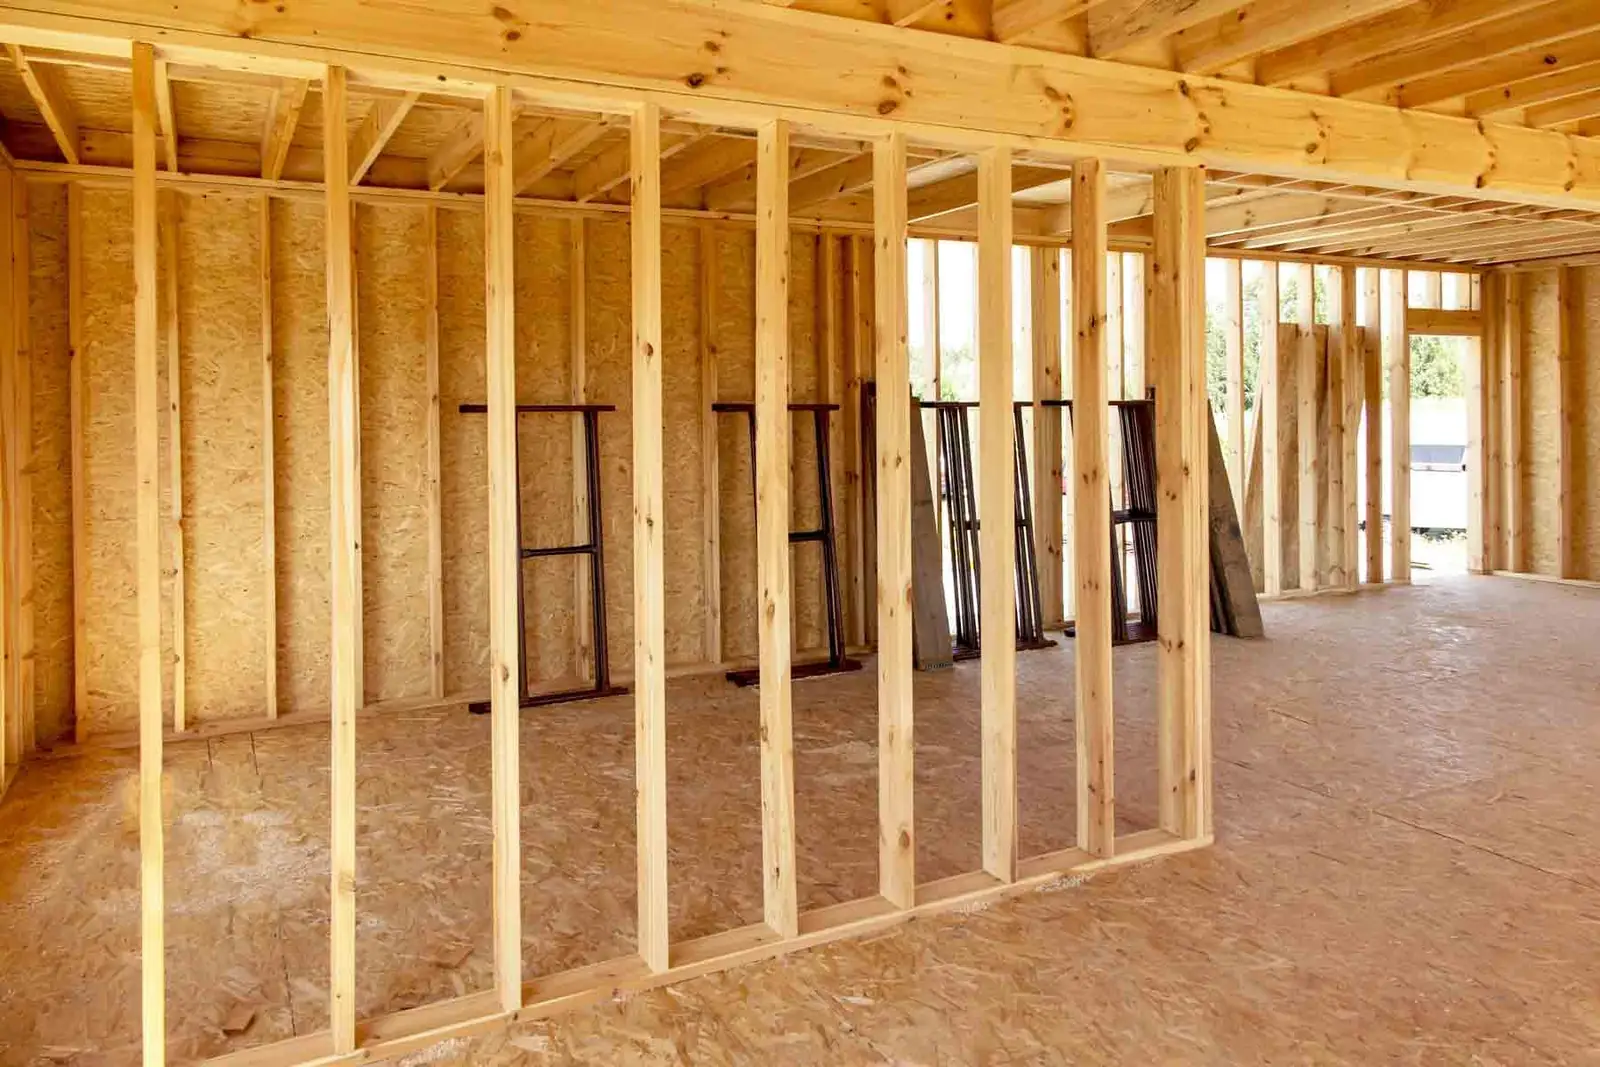
Every smooth wall and clean ceiling line starts with solid framing. We lay out and build stud walls plumb, level and square, so the drywall, texture and paint that follow all sit right.
From a single interior wall to a full basement finish, addition or new build, send a sketch or a photo and we will tell you what the job takes.
Residential & commercial Remodels, additions & new builds Plumb, level & square Free, no-obligation estimates
Framing services we offer
From a single wall to a full build, here's how we help homeowners and builders across Logan and the Cache Valley.
Interior framing
Straight, plumb stud walls laid out exactly to your plan.
Basements & additions
Frame out new living space, additions and bump-outs.
Soffits & bulkheads
Boxed soffits, drops and bulkheads for clean ceiling lines.
Doorways & openings
Headers and openings framed square for doors and windows.
Tenant improvements
Commercial build-outs and demising walls done on schedule.
New construction
Full framing for new residential and commercial builds.
Who calls us for framing
A family finishing a basement in an older Logan house wants a bedroom, a bathroom and a family room where there is only concrete and a furnace. A couple adding a room onto the back of their house needs the walls up before winter. A homeowner wants to move a wall, open a kitchen to the living room or close in a doorway. A builder needs a crew for a multi-family project, and a landlord needs a demising wall between two tenant spaces.
These jobs all start with the same thing: a set of walls that are straight, square and in the right place. Everything after us, the drywall, the texture and the paint, shows our mistakes if we make any.
How a framing job goes
We start from your plans, or from a sketch with measurements if there are no plans. The layout is marked on the floor before a single stud is cut, and we walk it with you so you can stand where the doorway will be and see if it feels right. Moving a line on the floor costs nothing. Moving a built wall does.
Studs usually go 16 inches apart, center to center, and we follow your plans if they call for something different. Every opening gets a header sized for the load above it. We put in solid blocking where cabinets, shelves, handrails and heavy TVs will hang, so nobody has to hunt for a stud later. Each wall gets checked with a level and a straightedge before we move on.
We sort the lumber as we go. A bowed stud shows through drywall as a wave in the wall, so the crooked ones go into short pieces where the curve does not matter.
Blocking and backing for the things you hang later
Drywall covers the framing, and after that nobody can see where the studs are. So the framing has to include the wood that later things will screw into. Cabinets, floating shelves, grab bars, handrails, curtain rods and wall-mounted TVs all need solid wood behind the board, and a stud that lands in the wrong place is a common frustration.
Tell us before we frame what is going on each wall. A TV mount and a bathroom grab bar both want a flat piece of lumber across the studs, set at the right height. It costs a few dollars of wood and a few minutes now, and it saves cutting open a finished wall later. Take photos of the framing before the board goes on, and keep them.
Finishing a basement in Cache Valley
Basement walls are concrete, and concrete in this valley gets cold and sometimes damp. The wood that sits on the concrete should be treated lumber, with a barrier between it and the slab. If you have ever had water come in during spring melt, tell us before we start, because that has to be fixed before any wall goes up.
Ceiling height matters more than people expect. Ducts, pipes and beams take away inches, and building code sets a minimum height for living space. A basement bedroom also needs a window or door that meets the exit rules. We look at both when we walk the space, so the plan works before we build it.
Egress windows, bedrooms and ceiling height
A basement bedroom has to have a way out in a fire. Building code asks for an escape window or door of a certain minimum size, with a sill no higher than a person can climb, and that opening has to be in the plan before the walls go up. If your basement has only small high windows, getting a code window usually means cutting into the foundation and adding a window well, which is its own job and its own permit.
Ceiling height decides what can go where. Habitable rooms need a minimum height, and ducts, pipes and beams can drop below it. We measure before we plan, so the layout works. Radon is common in Utah basements, and a cheap test before you finish the space tells you if a radon system should go in while the walls are still open.
Trusses, snow and walls that do not touch the ceiling
Cache Valley roofs carry heavy snow, and most newer houses are built with roof trusses instead of rafters. Trusses span the whole house, and they can move a little through the year as the wood dries, freezes and thaws. A partition wall built tight to a truss can hold it down and crack the drywall at the ceiling in the first deep freeze.
Where trusses sit above, we frame interior walls so the top of the wall can move with the truss, using the clips or the gap that building practice calls for. It is a small detail that keeps a long hallway from cracking along the ceiling line. It also explains why we never cut or move a wall that supports a truss without an engineer looking at it first.
Taking out or moving a wall
Before a wall comes out, someone has to know if it holds up the roof or the floor above. If it does, a beam has to take its place. That usually needs an engineer or a designer to size the beam, plus a permit, and it adds to the price. If you are not sure about your wall, ask us on the first call. We will tell you what we see and what you will need to line up.
A wall that only divides two rooms is a smaller job. We take it out, patch the floor and ceiling where it stood, and frame any new opening square so the drywall crew has a clean surface.
Permits and inspections
Most basement finishes, additions and moved walls need a permit from your city or county, and the framing gets inspected before it is covered with drywall. We build to pass that inspection. You usually pull the permit yourself, unless you ask us to. At the estimate we will confirm who is pulling it and put the answer in writing so nobody is surprised.
Framing for sound, insulation and fire safety
Some framing choices are cheap before the board goes up and impossible afterward. If a bedroom shares a wall with a family room, tell us. Staggered studs or a double wall plus insulation make a large difference in noise, and the cost is mostly wood and a little time.
Code also asks for fireblocking, which is solid wood placed to stop fire from running up inside a wall or a soffit. Basement soffits and tall walls need it, and your inspector will look for it at the framing inspection. We build it in as part of the frame, so it is not a surprise at inspection.
What changes the price of framing
The size of the space matters most. After that come ceiling height, how many openings and corners there are, how much has to be torn out first, and whether the walls sit on a slab, a deck or an existing floor. Soffits, bulkheads and curved or angled walls take more time than a straight run. We give free, no-obligation estimates, and a sketch with measurements gets you a first number faster.
Framing, then drywall, then paint
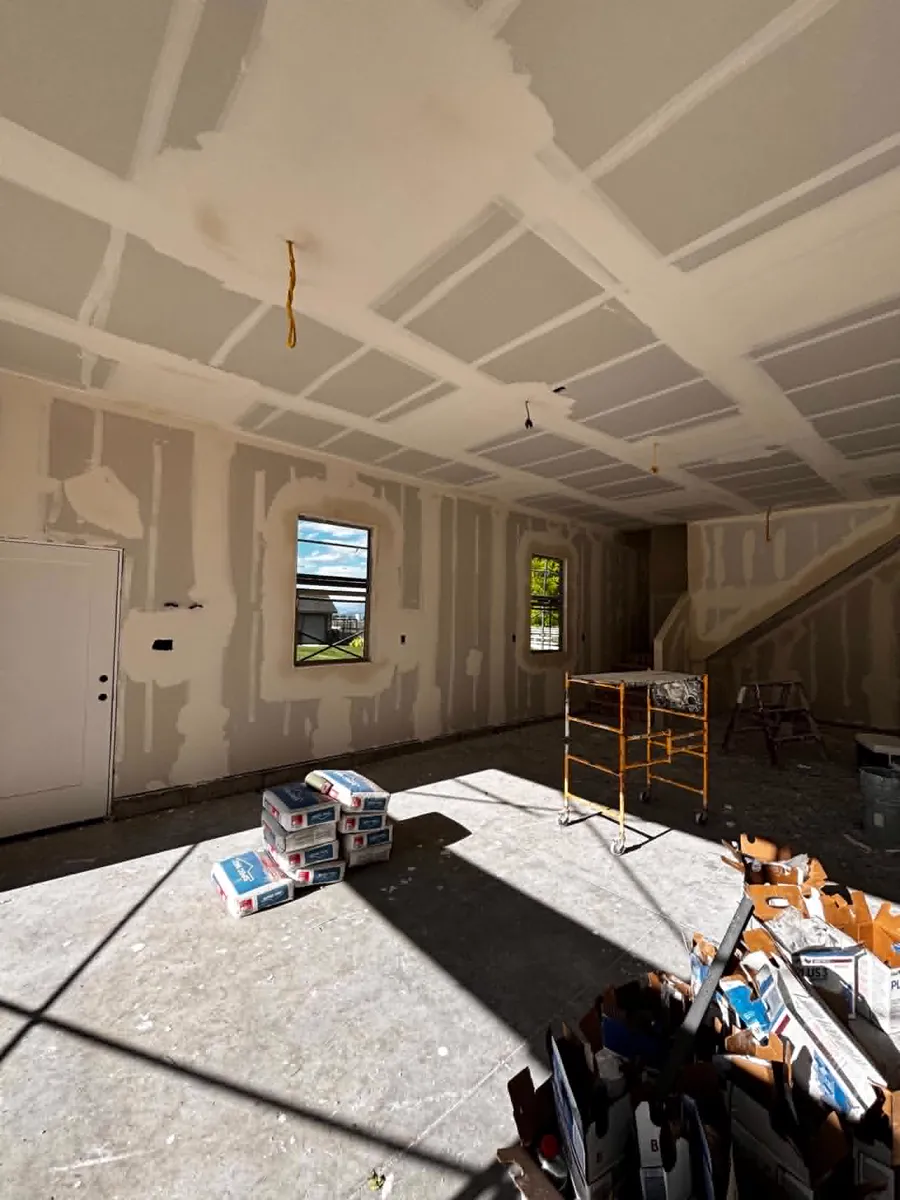
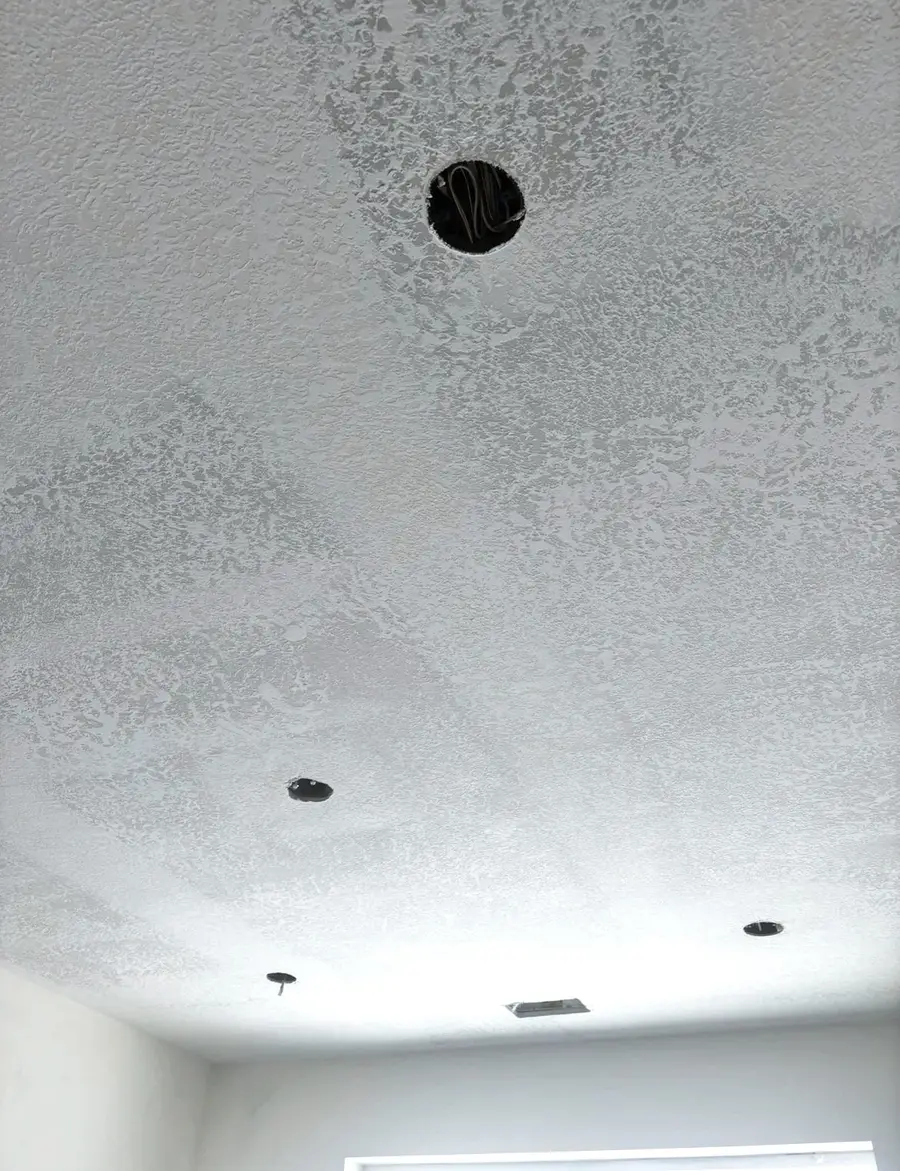
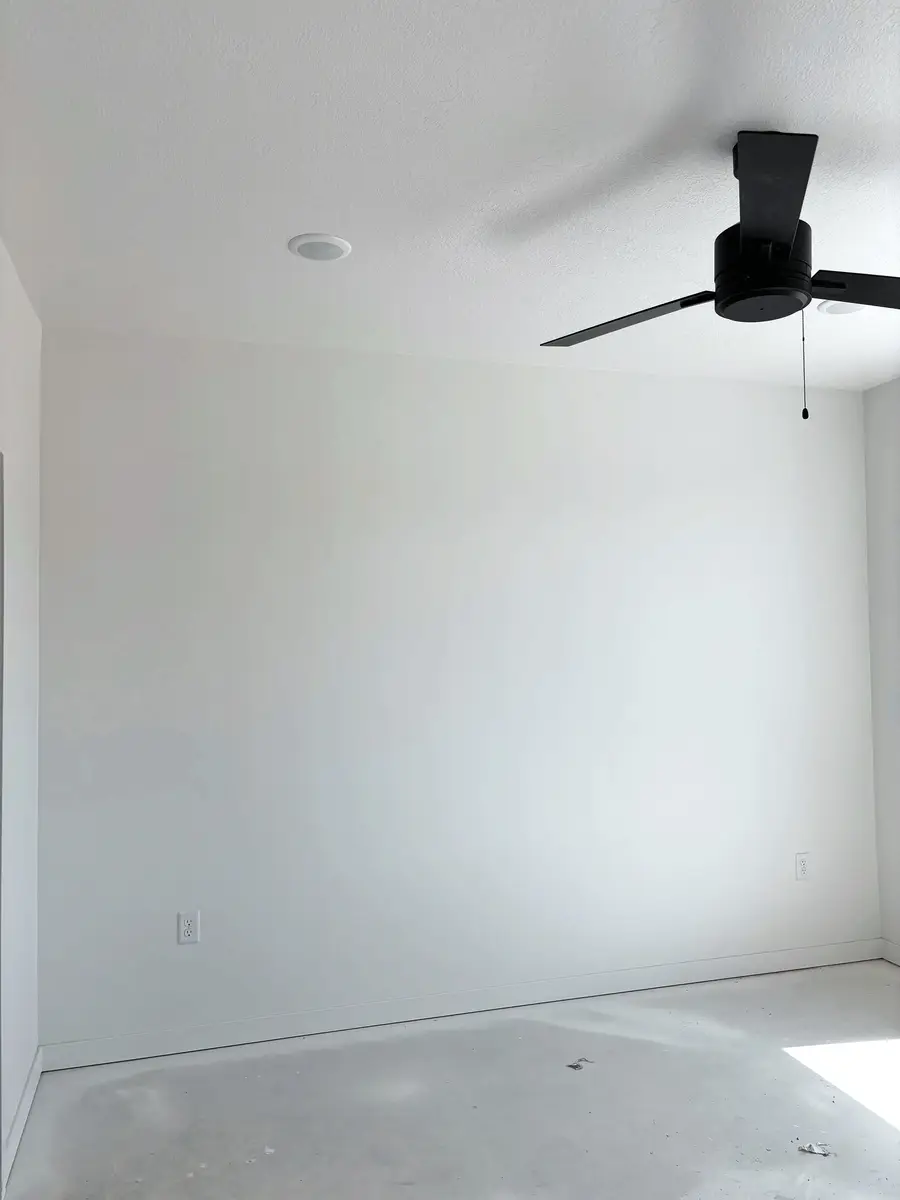
Because we also hang and finish drywall, do texture and paint, one crew can take a room from bare studs to a finished wall. The order is framing, then drywall installation, then drywall texture, then painting. Some customers use us for only the framing and hire another trade for the rest. That works too, as long as the framing is straight.
If a wall is already built and only needs a patch or a crack fixed, you want drywall repair instead, and no framing at all.
What we need from you before we start
- Plans or a sketch with measurements, and a photo of the space.
- A clear area, with a path to bring in lumber.
- Anything you know about the pipes, wires and ducts that run through the walls we will build or remove.
- Who is pulling the permit, if one is needed.
If you do not have the answers yet, call anyway. A lot of what we ask is easier to settle on site.
Where we work
We work in Logan and across Cache Valley, in towns such as North Logan, Hyde Park, Smithfield, Providence, Millville, Nibley and Hyrum. If your town is not on that list, call or text and ask. We will tell you if it is too far for us.
Tell us about your framing job
Free, no-obligation estimates across Logan & Cache Valley.
Framing questions, answered
How much does framing cost in Logan, UT?
It depends on the size of the space, the ceiling height, how many openings there are and whether the plans are ready. We give free, no-obligation estimates. Call or text (435) 557-2823.
Do I need plans before you can quote?
Plans help, but a sketch with measurements is enough for a first estimate. For an addition or a structural change you will need drawings for the permit.
Who pulls the permit?
You usually pull the permit yourself. If you would rather have us pull it, ask at the estimate, and we will put the arrangement in writing.
Can you frame a basement bedroom?
Yes. We check ceiling height and the exit window or door before we build, because a bedroom has to meet those rules.
Do you work for builders and on commercial jobs?
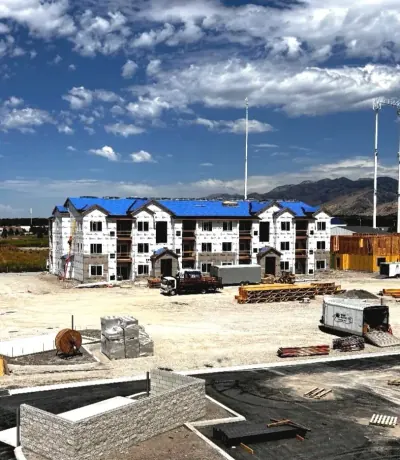
Yes. We frame multi-family buildings, tenant build-outs and demising walls as well as houses.
Can I take out a wall myself?
Only after you know what it holds up. A wall that carries the roof or the floor above needs a beam in its place, sized by an engineer or a designer, and usually a permit. Call us before you start, and we will tell you what we see.
Can you add blocking for a TV or cabinets?
Yes. Tell us what goes on each wall, and where, before we frame. It is a small cost then and an expensive fix once the board is on.
Are you licensed and insured?
Yes. Toro R Services LLC is licensed and insured, locally owned and family-run.
Need framing in Logan or Cache Valley?
Tell us about your project and we'll get right back to you with a clear, honest quote.